
Project Description
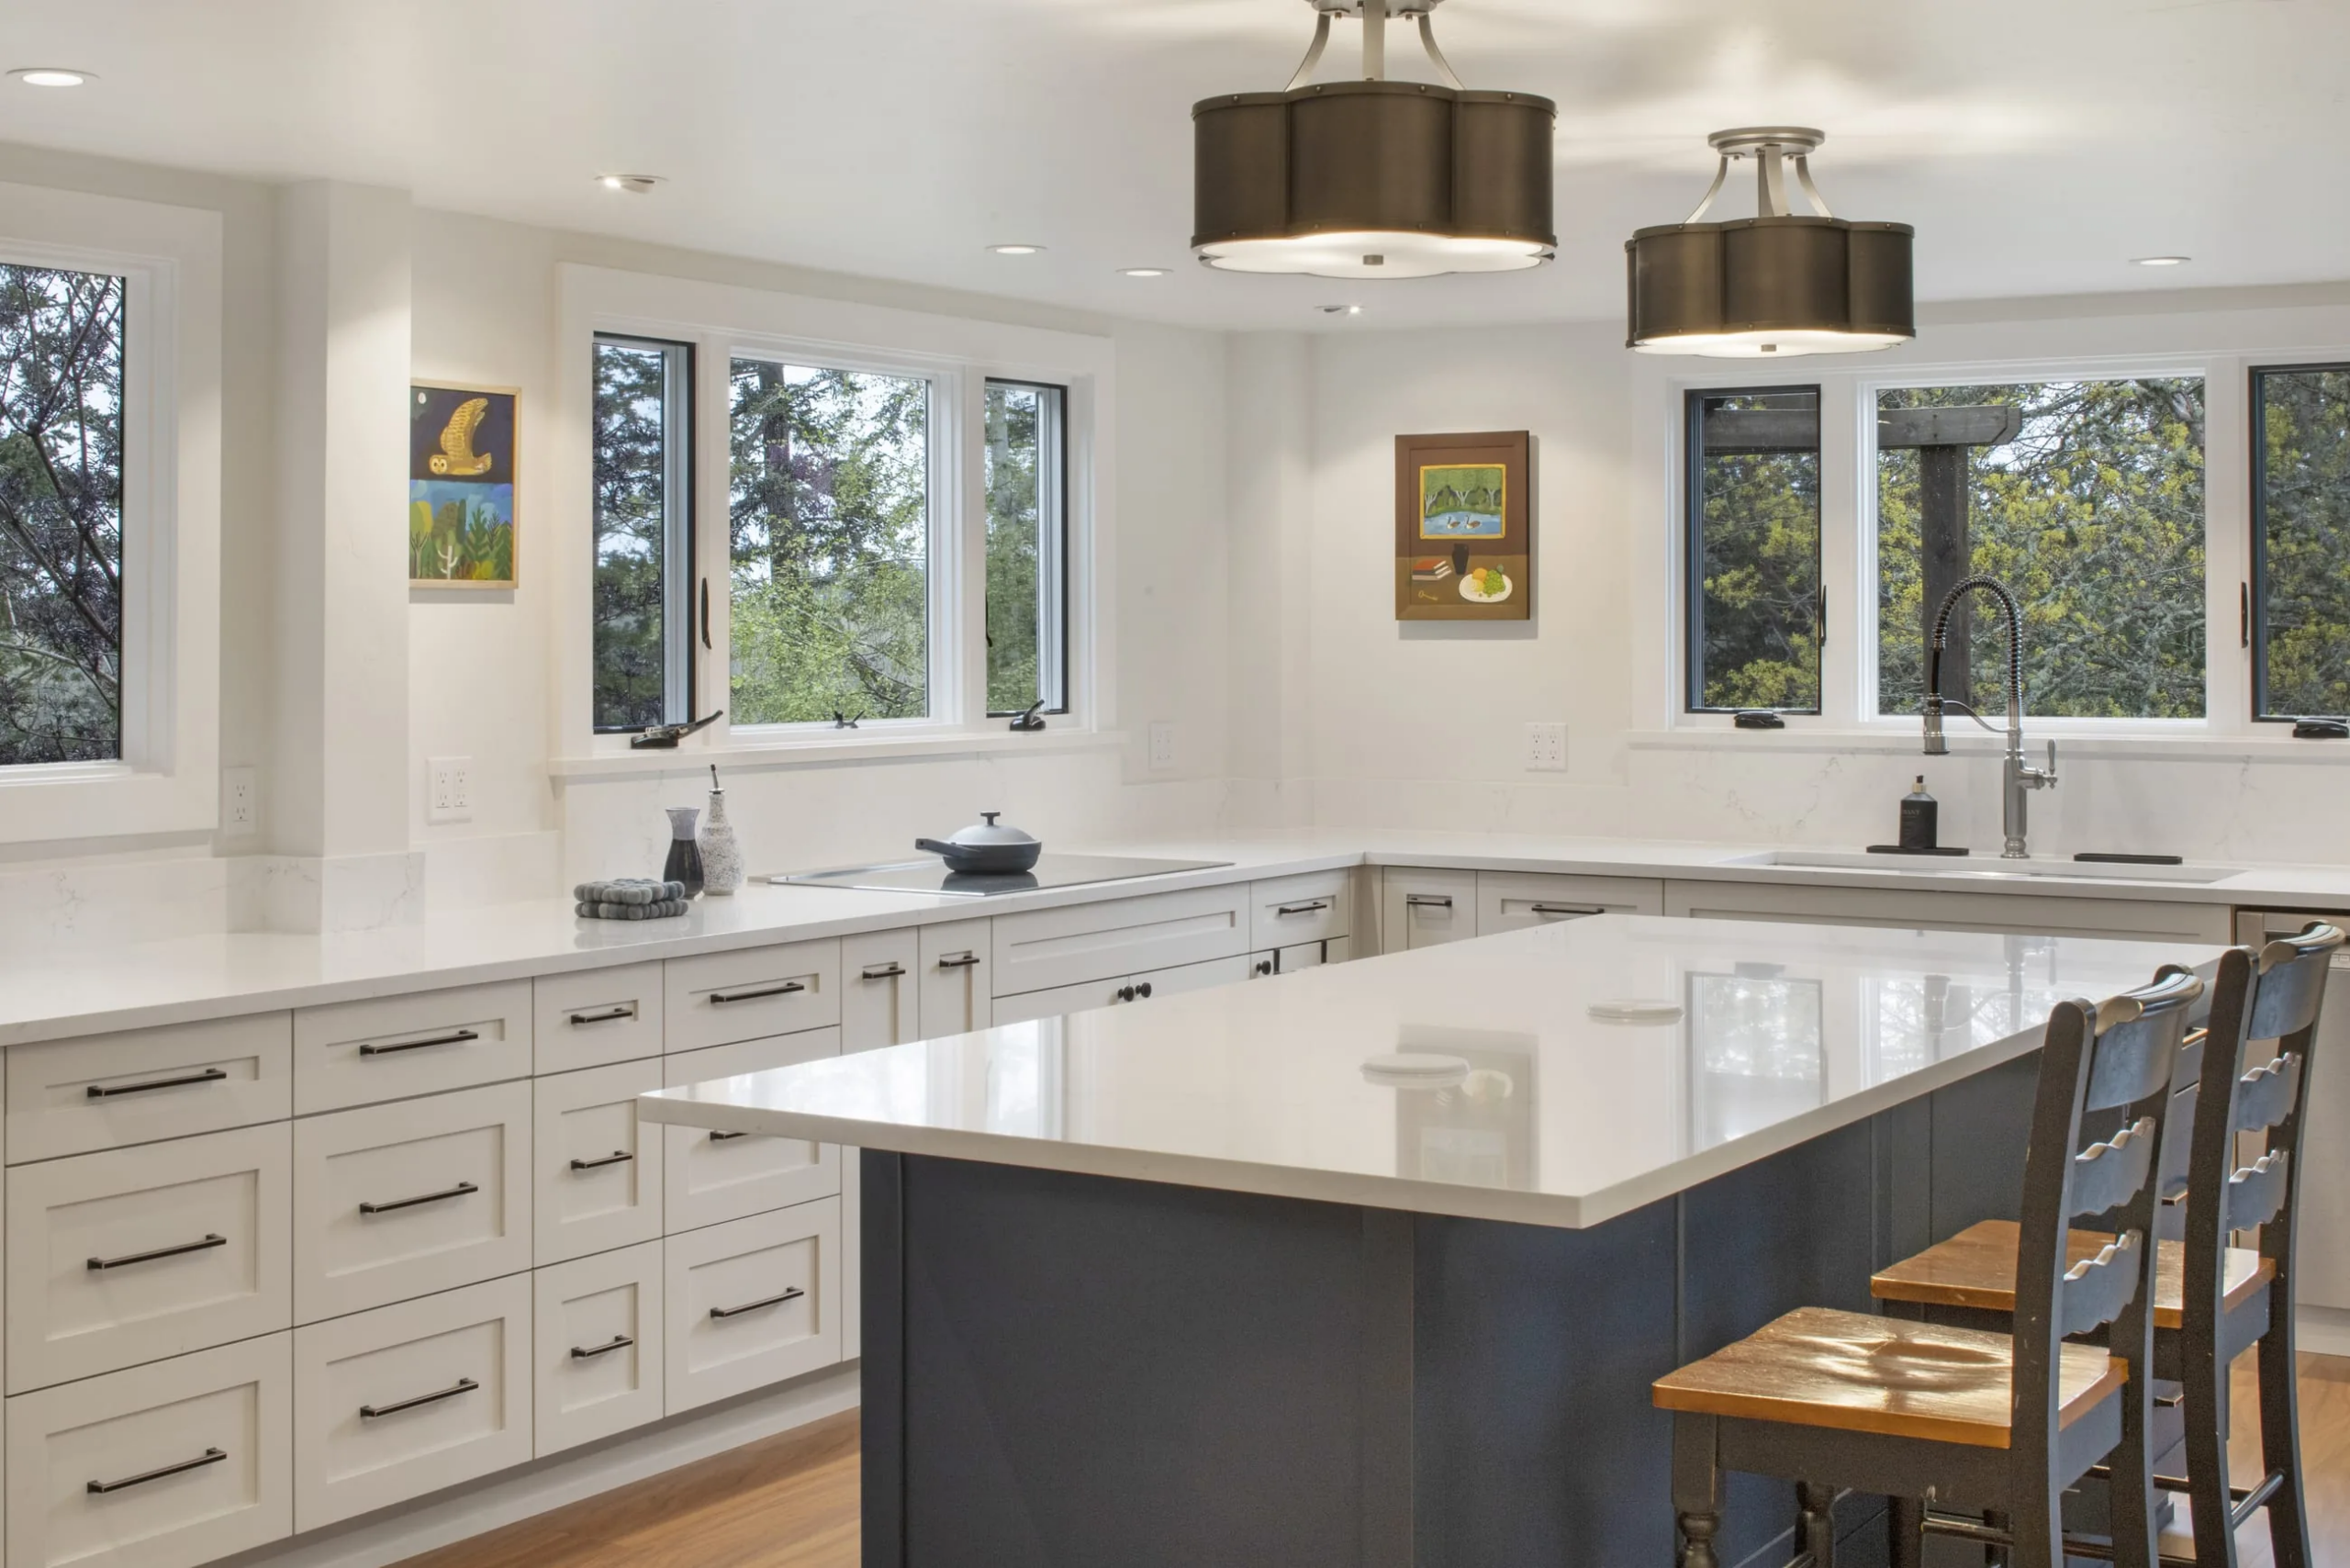
Drawers, Daylight and a Place to Sit
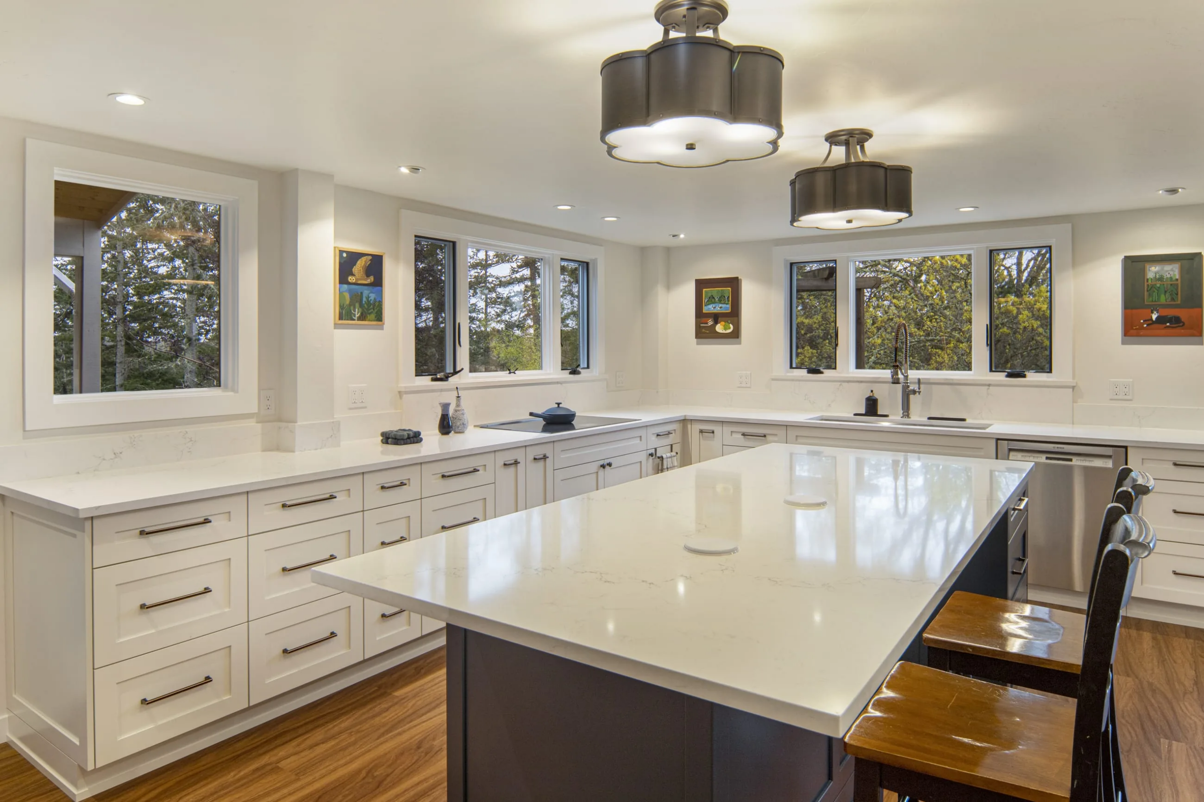
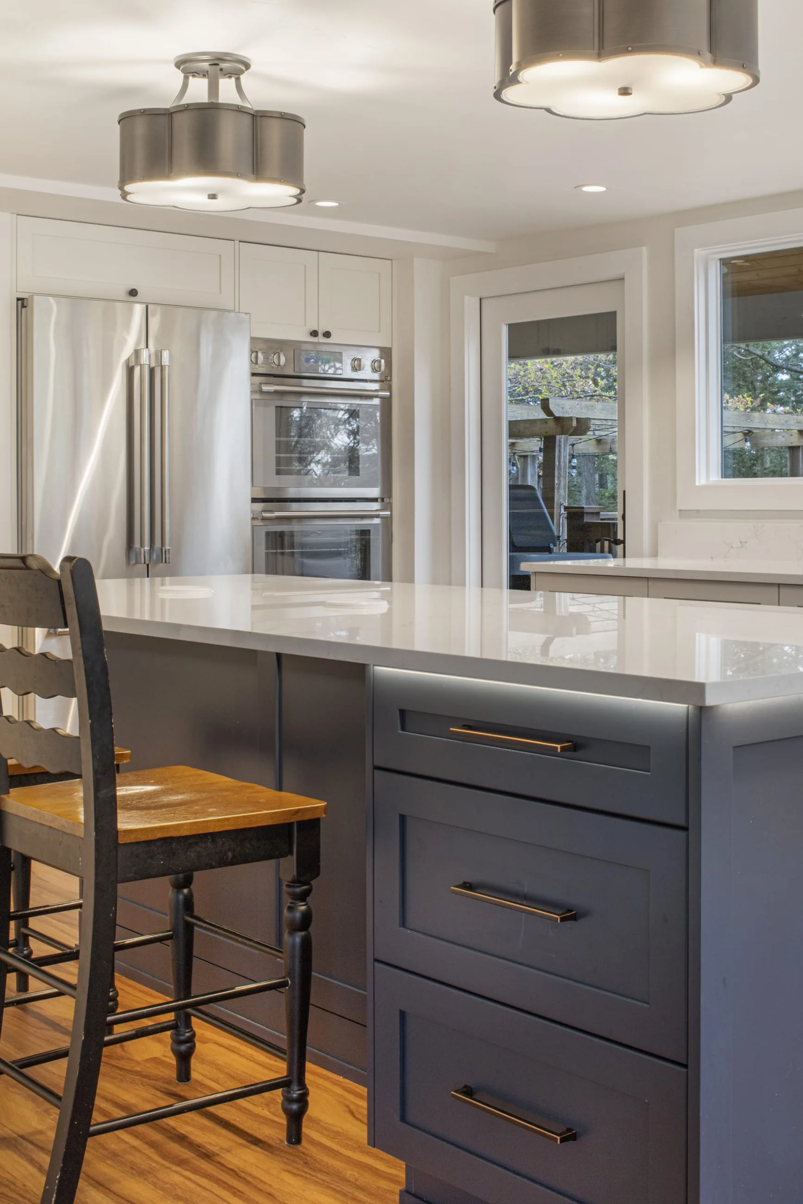
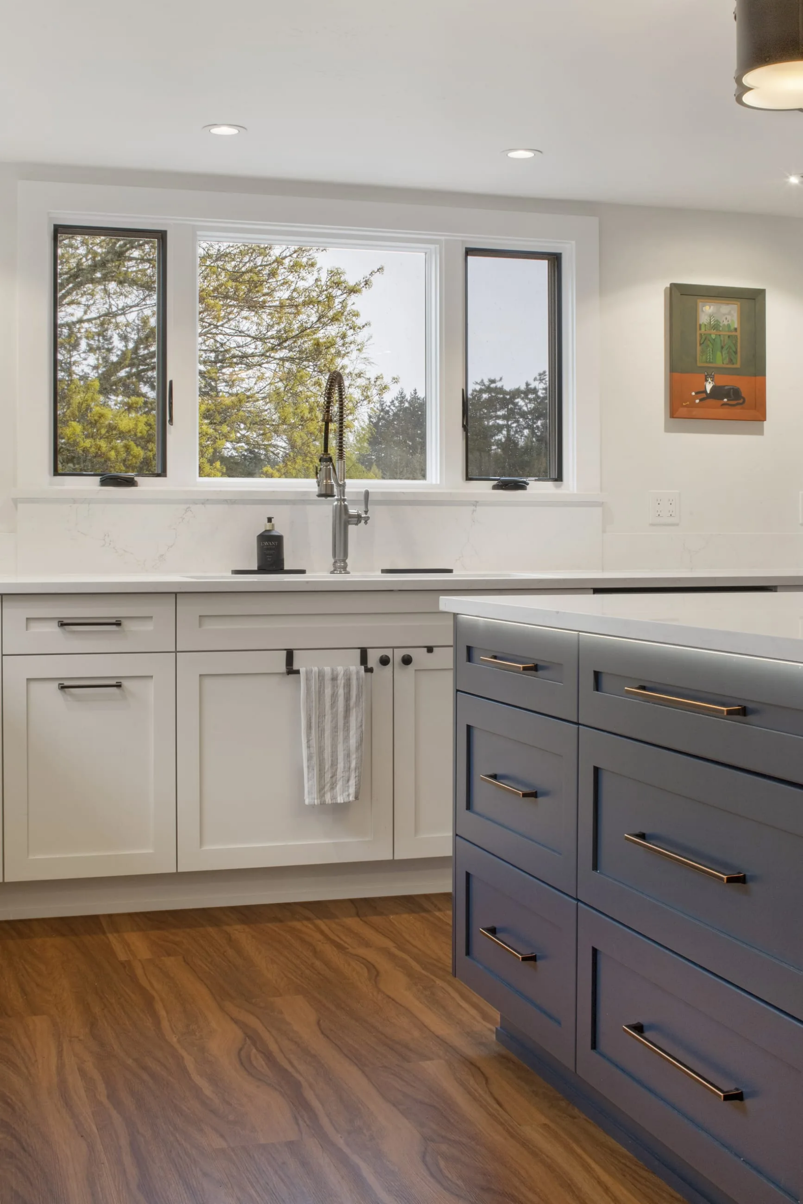
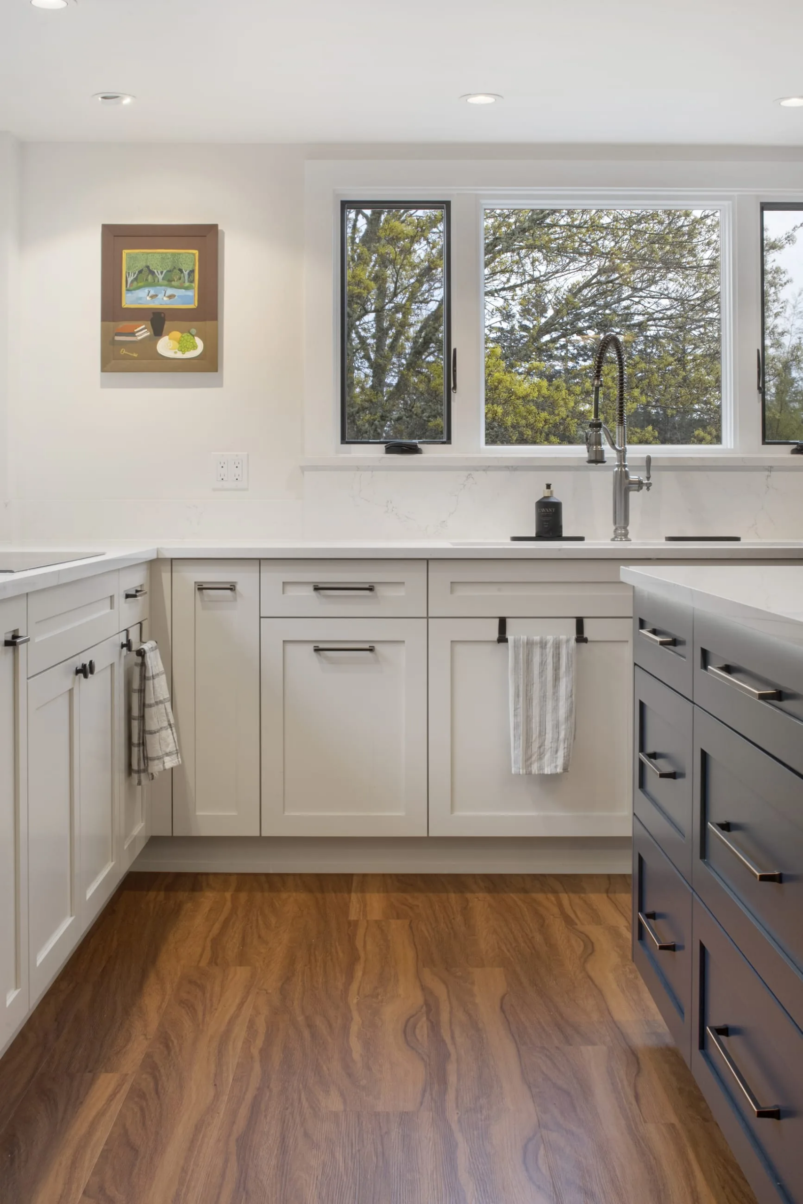
White Shaker cabinetry wraps three walls, with a navy island in the middle. The sink and the cooktop each sit under their own bank of windows, and the island takes seating along one side.
Almost everything below the counter is drawers. Pots, dishes and pantry goods are pulled out into view instead of dug out of the back of a base cabinet.
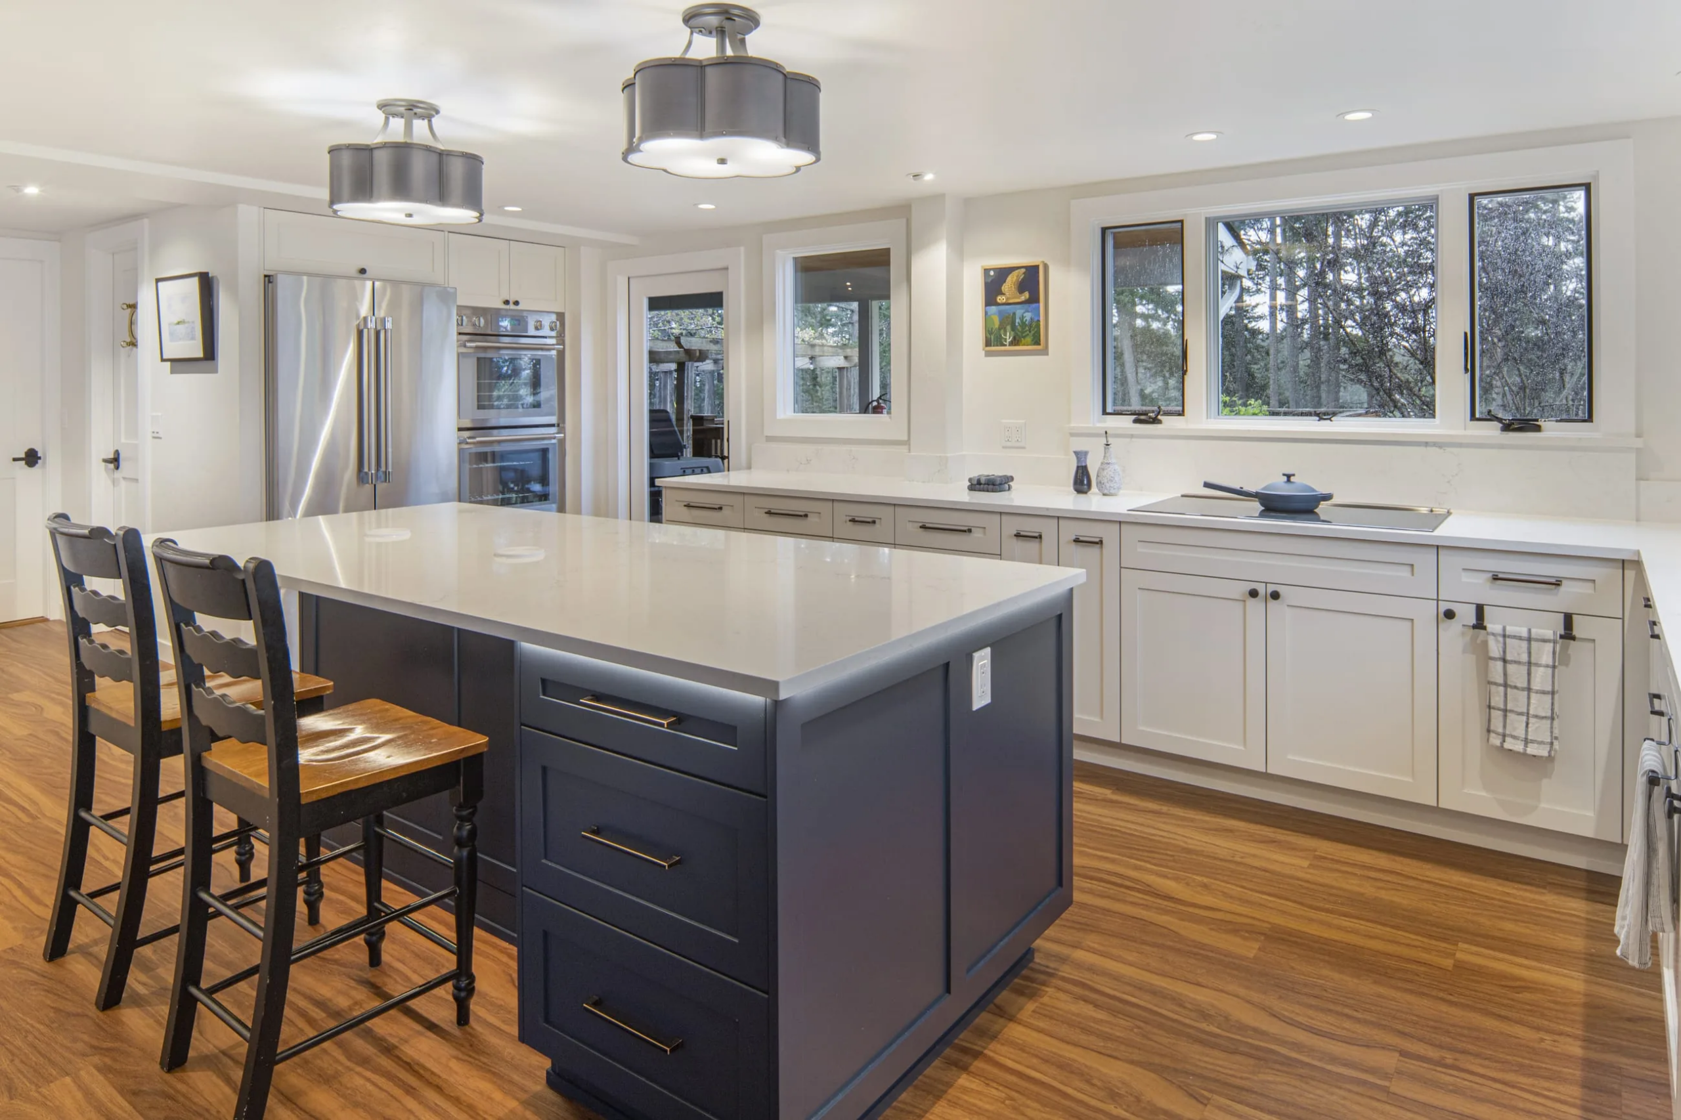
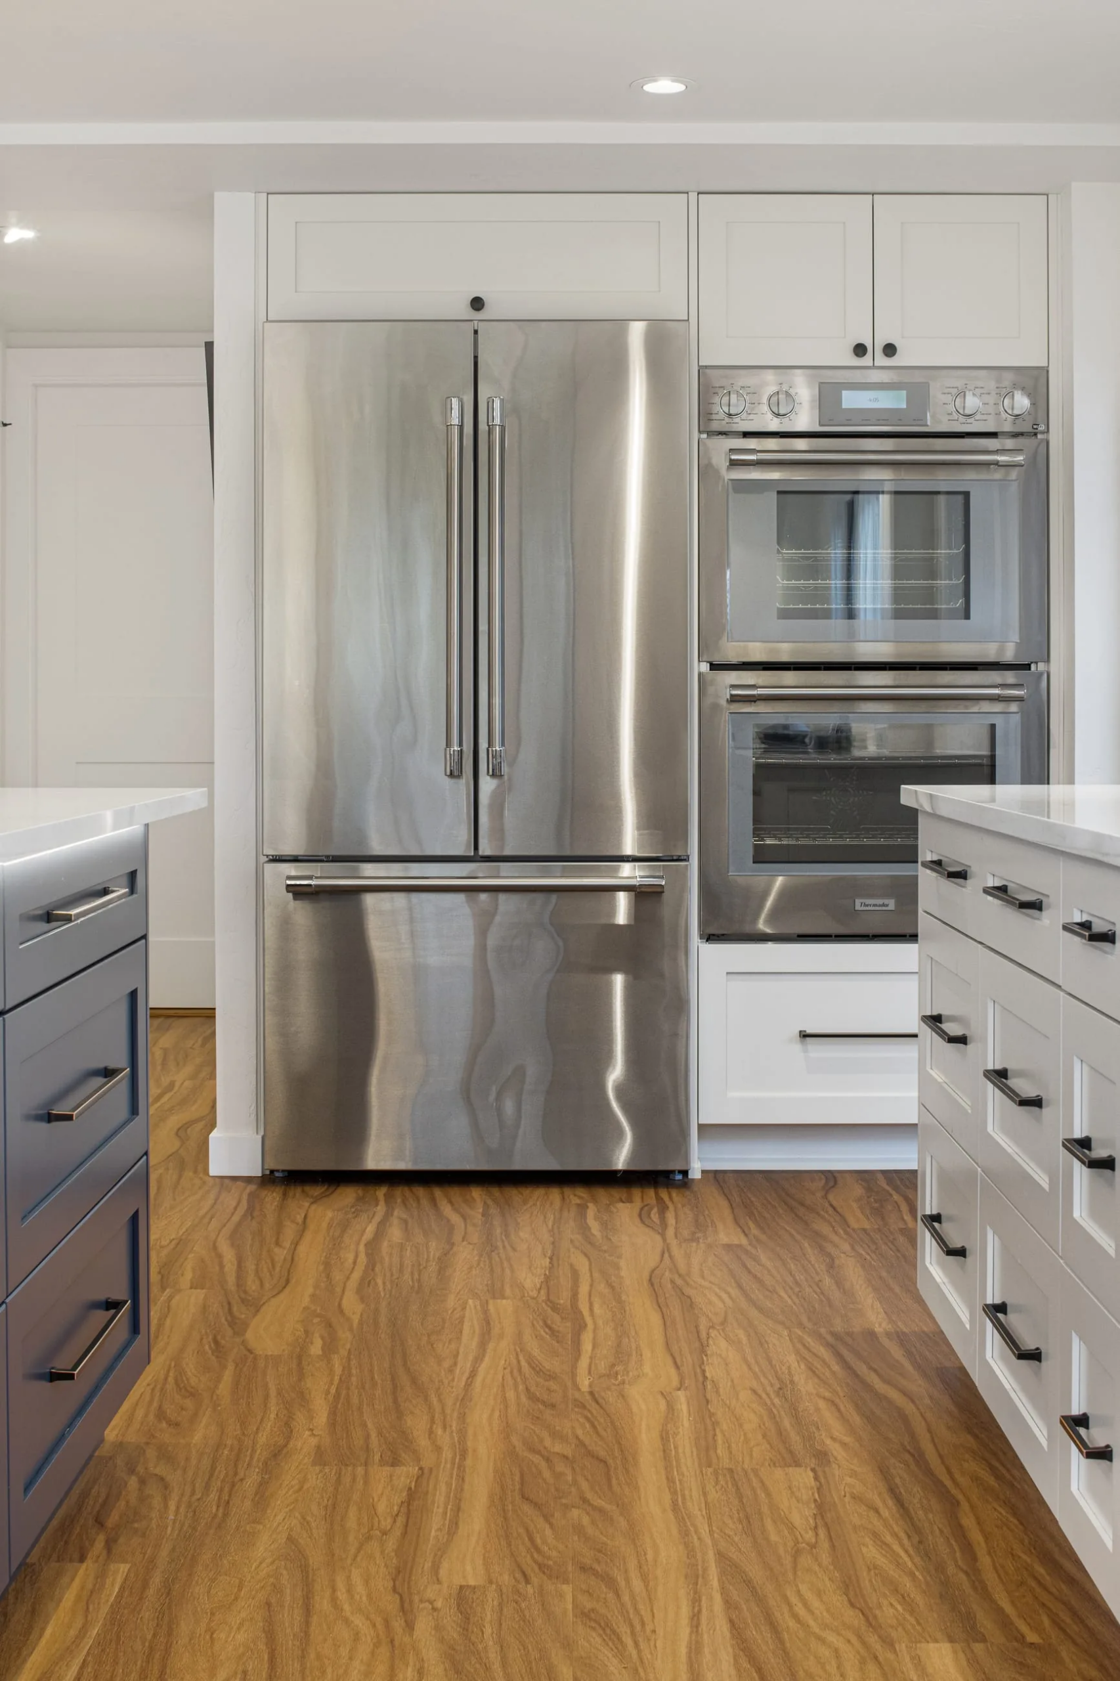
The refrigerator and the double wall oven share one tall run of cabinetry, with storage above both. The cooktop is set flush into the counter, so the run reads as one surface.
The island has a drawer bank on its working end and an overhang on the seating side. A pop-up outlet tower is set into the countertop: power where people actually plug in a laptop or phone, and a clear counter when it is pushed down.
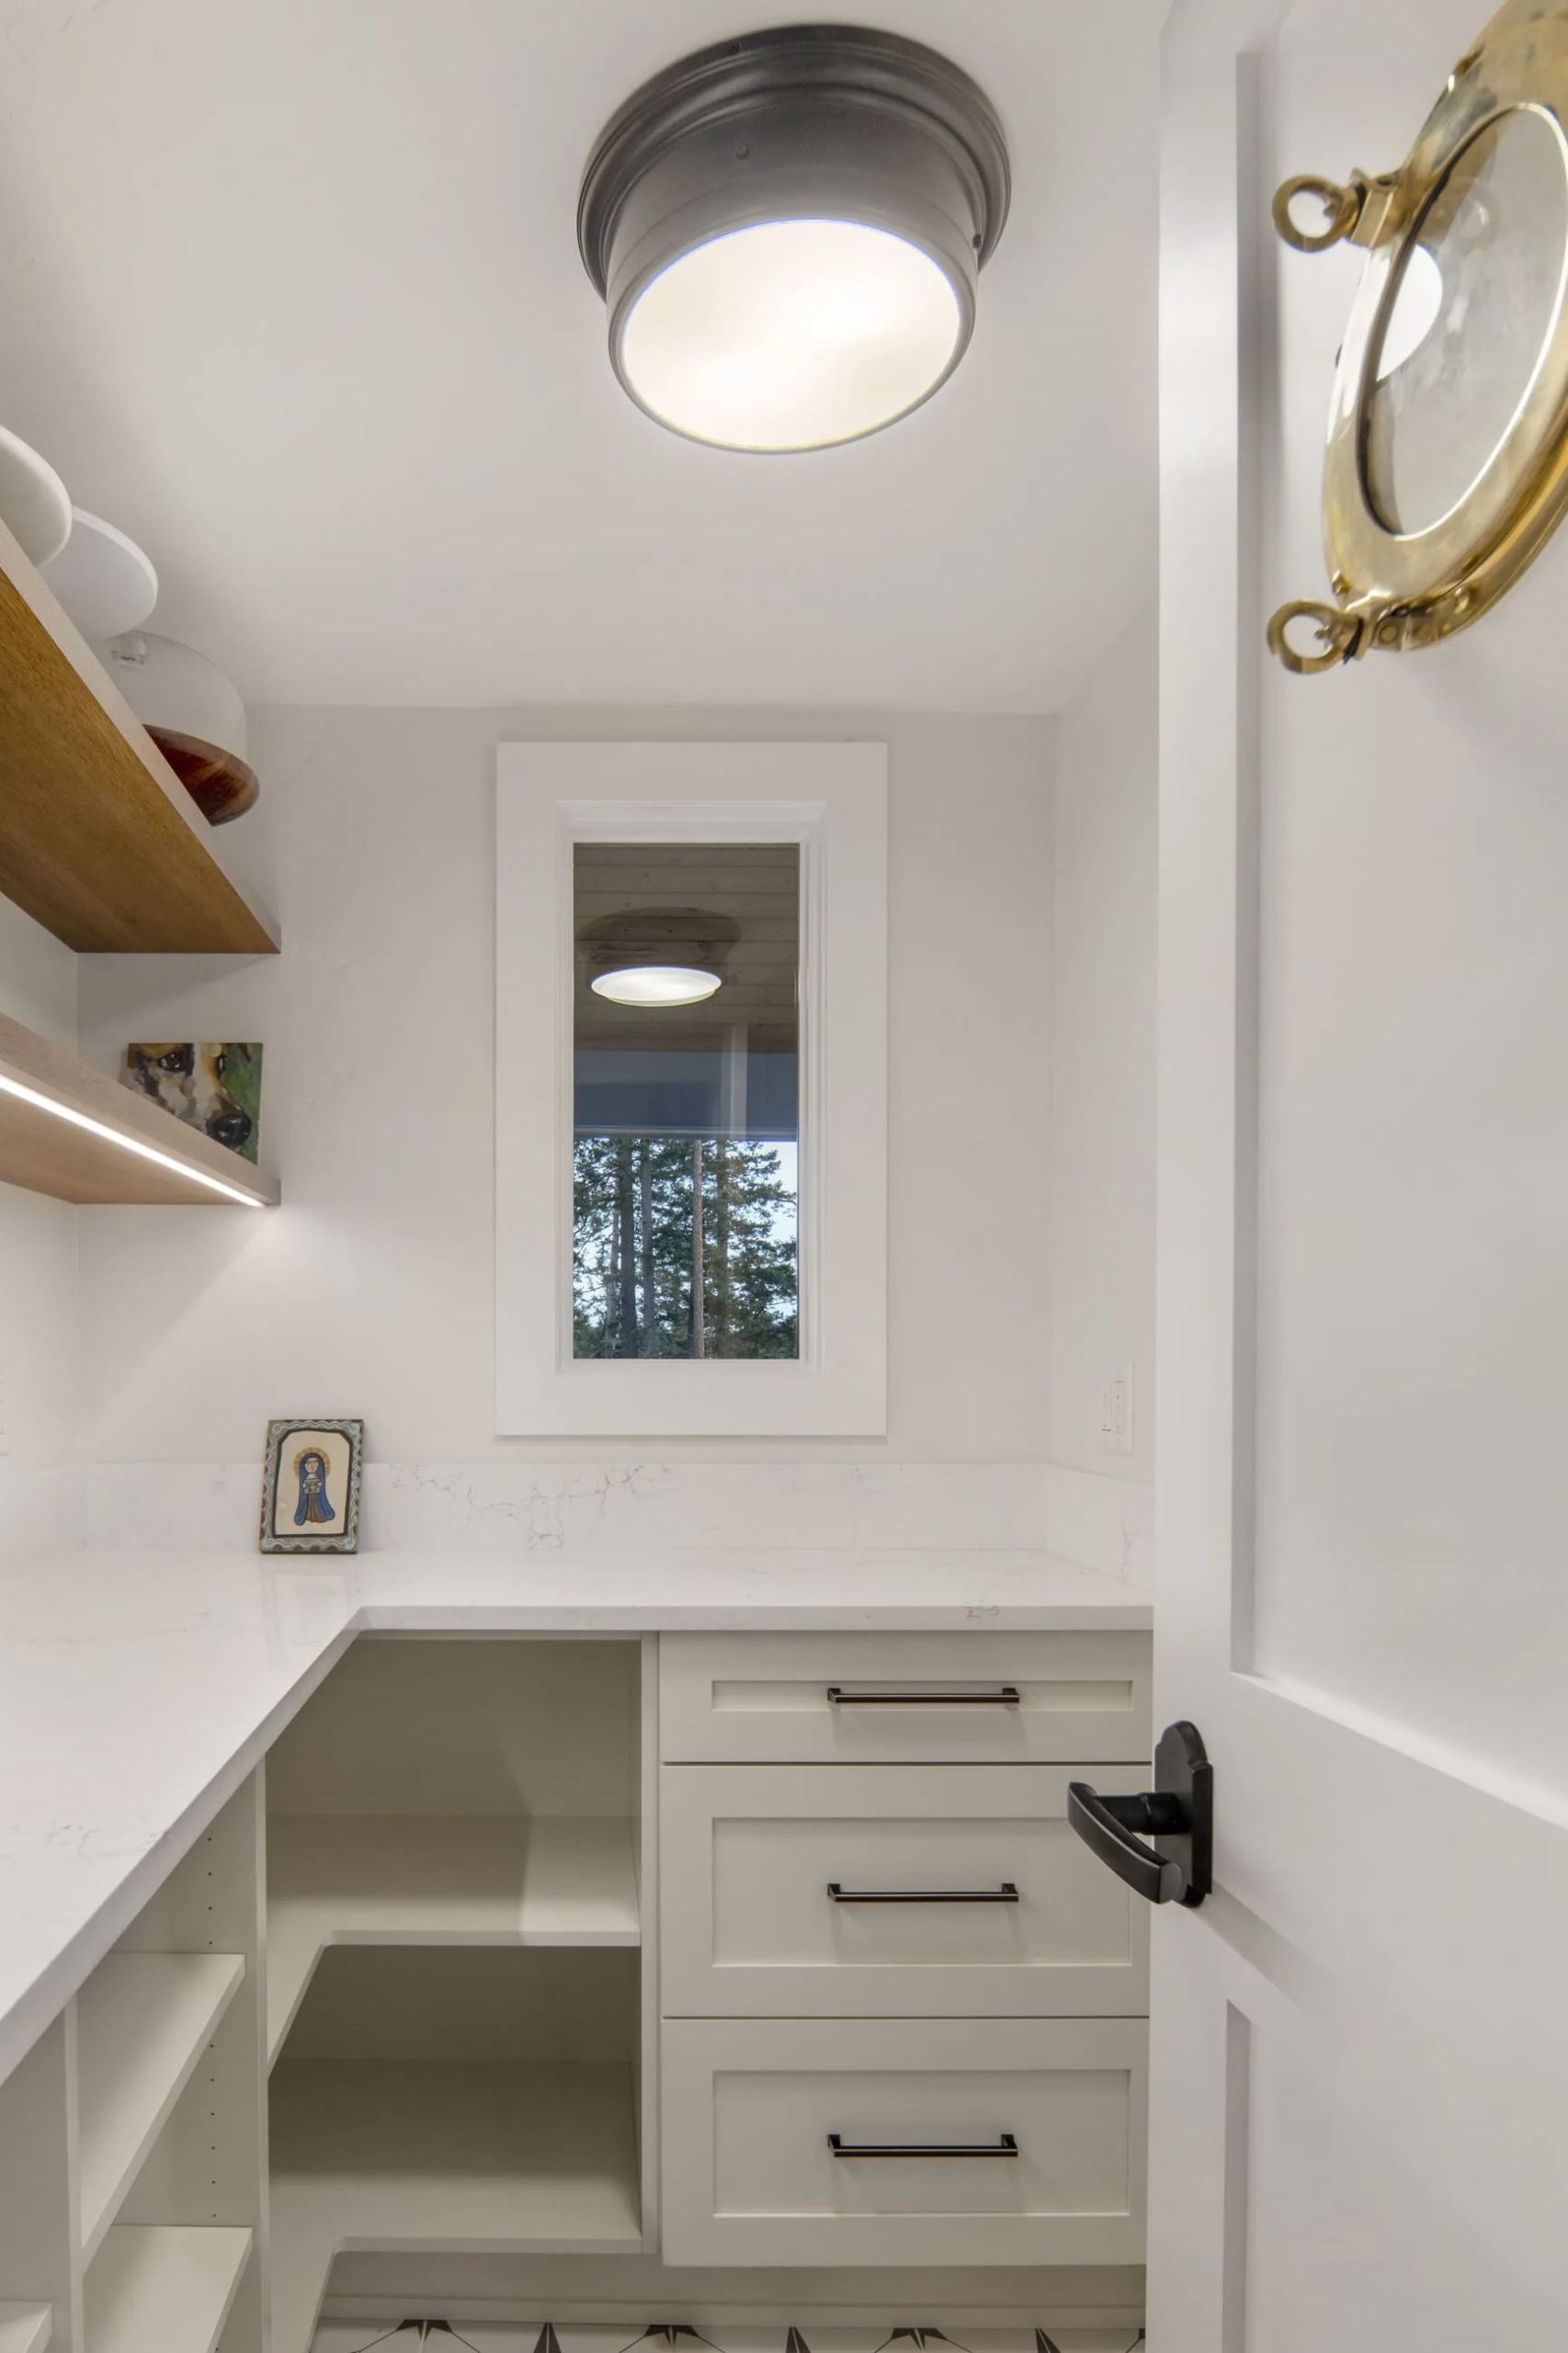
Off the kitchen, a walk-in pantry carries the same cabinetry and counters, with open shelving, deep drawers, and two floating shelves lit from underneath.


A kitchen like this is mostly coordination. Cabinets, counters, appliances, plumbing and electrical all have to land within fractions of an inch of each other. Six of our eight employees have been together for more than a decade, four of them for two, and most of our subcontractors are on-island. That is how the pieces arrive in the right order.